Showing posts with label amazing places. Show all posts

Tuesday, March 27, 2012

A Sunday Visit to Hyde Park in 1835

Loretta reports:

Following is an excerpt from Sketches from Real Life, published in The Court Magazine in January 1835.  The entire piece is interesting reading, & you might have fun guessing which people the initials & dashes & asterisks refer to.
~~~
We will enter Hyde Park by the gateway of the beautiful screen we have just glanced at . . .It is Sunday ; and we are accompanied on our entrance by streams of well dressed pedestrians, throngs of well mounted cavaliers, and strings of well appointed equipages, all tending to the same point of popular attraction, — the northern portion of that irregular shaped Ring which it is now our business to describe, with all its extraneous chasing, and all those temporary adjuncts which it wears so profusely on this its weekly jour-de-fête.

On first passing through the Screen which separates Hyde Park from the point of junction between the western extreme of Piccadilly on the one hand, and the great western road on the other, we find ourselves in an angular area, of irregular shape, and branching off, on the left, into two long and spacious carriage roads, running parallel with each other to an extent that (in our misty metropolitan atmosphere) the eye can scarcely take in. To-day these two roads are enlivened at intervals, "few and far between," the one on the left by various unpretending equipages, rolling steadily along in both directions, as if willing to avoid the vulgar noise, bustle, and dust of the public road on the one hand, and the aristocratic gaiety and splendour of the crowded Ring on the other. . .
 
The other still broader and more stately road,* running parallel with that just referred to, finds its spacious solitude enlivened by a few quietly disposed equestrians alone: for carriages are interdicted there, save those of royalty itself, and of one favoured exception, His Grace the High Falconer of England . . . Certain it is, his Duchess does not fail frequently to avail herself of this imaginary approximation to royalty. Nor can we blame her for so doing. To pay a hundred thousand a year for a turnpike ticket entitling one to travel the eight furlongs of "royal road," between Kensington and London, and then not to use the privilege, were a superfluous piece of magnificence. The Court Magazine and Belle Assemblée, 1835

*Rotten Row

Illustrations:  
1833-Smollinger-Hyde Park section of "Improved map of London for 1833, from Actual Survey. Engraved by W. Schmollinger, 27 Goswell Terrace." (with my notes)

Rotten Row and Hyde Park Corner, London, England, between ca. 1890 and ca. 1900, courtesy Library of Congress Prints and Photographs Division Washington, D.C. 20540 USA

Monday, January 30, 2012

Mavisbank, a Tragically Neglected 18th c Country House

Susan reporting:

For many of us American history-nerds, the great British country houses seem to exist in an almost supernatural state of romantic perfection. They're the idealized places we imagine in Jane Austen's novels and see as backgrounds in films (among them: Brideshead Revisited, The Duchess, Pride and Prejudice, The Go-Between.) As an art history major in college, I sat in darkened classrooms and gazed in awe at slides of Palladio-inspired majesty, nestled in flawless green landscapes.

But reality is often not so kind. Taxes, war, changing societies, and shifting family fortunes all take their toll. Even houses made of stone become vulnerable over time (see Highclere Castle, playing the namesake of Downton Abbey.) Nowhere is this more tragically evident than at Mavisbank, a once-grand country house south of Edinburgh in Midlothian, Scotland.

Built in 1723-1727, Mavisbank, above, was one of those rare collaborations between the foremost architect of the day in William Adam and an artistic, appreciative client in Sir John Clerk. The magnificent house, grounds, and gardens (the painted view, right, features the canal that pointed towards the house) they created was the first Palladian-inspired villa built in the north, and instantly became known as one of Scotland's most important and beautiful country houses.

Yet by 1815, the house had already passed from the Clerk family, and in 1876 the once-elegant house became a lunatic asylum. For the next 70 years, insensitive renovations and additions further eroded the building's beauty. The famous gardens and surrounding fields went untended. Although the house was no longer used as a hospital, its last private owner was perhaps the most abusive of all, letting Mavisbank become a tattered haven for squatters and trailers, its front court used as an automobile junkyard, left.

A devastating fire in 1973 gutted the interiors and destroyed the roof. Threatened with demolition, emergency stabilization offered a temporary respite while preservationists fought to save what remained of the house. In 2008, Mavisbank was included on the World Monument Fund's list of the 100 most endangered historical sites in the world, increasing interest in preserving the site.

Mavisbank's salvation finally seems assured. Last month, the sale of the house was finally arranged by the Midlothian Council, which planned to transfer the house to its own preservation trust. What exactly will happen next, however, still remains undecided.  Should the shell be further stabilized, but left in its romantic, derelict state, or should the goal be a complete restoration, a recreation of what Mavisbank once was? This video slideshow of Mavisbank as it stands at present shows how monumental (and costly) either task will be.  What do you think Marisbank's future should be?

Top: Mavisbank House, Midlothia, Scotland, drawing by William Adam, from Vitruvius Scoticus (1812)
Below: Mavisbank House, Midlothian, Scottland. Photograph from National Monuments Record Scotland courtesy of RCAHMS.

Wednesday, January 25, 2012

Berry Brothers and Rudd is still there

Loretta reports:

I spent my first visit to London, many years ago, in a state of swoon. As one who grew up in a Massachusetts mill town bent on tearing down all its old buildings (it's a world where late Victorian is ancient= decrepit), I couldn’t believe that so many of the famous Regency locales—the ones that came up in so many books—were still there.

Several London visits later, the thrill remains.  On my last visit, I made yet another pilgrimage to St. James’s Street—this time with very clear purpose, because I was on Book Two of a series about some slightly French dressmakers, and I'd given them a shop at No. 56 (because there had once been a dressmaker at that address).

And so I walked the routes my characters would travel, and decided which of the buildings on St. James’s Street looked most like my idea of the dressmaker’s shop.  It would have been nice had this been the actual building at No. 56, but the address seems to have been swallowed up, along with another number or two, by a large modern building with no personality I could discern.  However, being an author makes me a god of sorts—and I can shape buildings to my will, among other powers—so I turned another more charming building into No. 56 for story purposes.  I also created for it an adjoining court leading to the rear, on the principle that there could have been one.  On the opposite side of the street there exists exactly the sort of court I required.  And the back of a very famous shop runs along this court: Berry Brothers and Rudd.

This is one of the places that makes this NHG excited and swoony.

In Beau Brummell’s time Berry Brothers was already old.  In its early incarnation, in the late 17th, early 18th century, it supplied customers with coffee, tea, snuff, spices, and such.  In the early 19th century, it was the place where Brummell and his friends bought wine and went to be weighed.  No, they didn't have bathroom scales.  Even royal dukes had themselves weighed at Berry Brothers.

The scales are still there, as you can see in these photos, as are the records of who weighed how much.

There's a great deal more fascinating stuff inside.  For a detailed tour of the interior I refer you to The Londonist blog on the subject.

Sunday, November 27, 2011

Hampton Court Palace—the Astronomical Clock & other things

Loretta reports:

I chose this excerpt from a Hampton Court Palace guidebook not simply because it gives us an idea of what Hampton Court Palace was like early in Queen Victoria’s reign, but because the writer has attitude.  You’ll note his mentioning a historical error.  We often blame the Victorians for creating their own historical myths to suit their tastes, but this gentleman did try to set the record straight about the clock—as well as add a few digs about Henry VIII and William Kent.
~~~

SECOND COURT* OF WOLSEY'S PALACE . . . the northern side is entirely occupied by the length of the hall—the west by a gateway, corresponding to that of the first court, having on its turrets the busts of Vitellius and Tiberius. Above this gateway is the face of an astronomical clock. It is stated to have been put up in 1540, and has often been said to have been the first public clock erected in England; but this is inaccurate, for the expenses of the Dutchman who superintended the works of the Clock Tower opposite Westminster Hall, in the time of Henry IV., are still preserved in the Exchequer. There was a " keper of the clocke at Hampton Courte—one Vincent, the clokmaker;" and in the Privy Purse Expenses of Henry VIll., 20s. are charged as "paid to the clokmaker at Westminster, for mending the clocke at Hampton Court." Between the busts of the Roman emperors  are two cherubs, of terra-cotta, made to support the arms of Henry VIII.,
Illustration from the guidebook
which ostensibly have supplanted something-better: indeed, throughout the whole of these portions of the palace, you cannot fail to be struck with the evident pains which the royal Harry, having once got possession, must have taken to set his mark wherever he could find a place for it. He that runs may read the "Dieu et mon Droit" everywhere. The eastern side of this quadrangle is marked with the date of 1732, that of its restoration, which was executed under the directions of Kent, the architect—one who had no respect for any but classical architecture. Here, thinking to improve on the original style, he has introduced some notions of his own, much less pertinent than they should be. Instead of the broad-shouldered, essentially Tudor arch, an "ogee" of an earlier period has been fantastically adapted; its want of harmony must strike every eye.
—Felix Summerly [pseud. for Sir Henry Cole] A hand-book for the architecture, tapistries, paintings, gardens and grounds of Hampton Court, 1849.

*Today called the Clock Court

Thursday, August 11, 2011

Royal loos through time

Loretta reports:

My recent blog about King William III's close stool came to the notice of the Historic Royal Palaces Twitter account, who sent along a link to their YouTube video,  Toilets through time (Or, a royal flush).


Wait until you hear the description of King Henry VIII's special throne.  Lots of interesting information in this one, and amusement for all who enjoy scatological humor.

Tuesday, August 9, 2011

King William's private place

Loretta reports:

State apartments are all very well, and I can be easily awestruck by, say, a magnificent painted ceiling, or candle stands that tower over my head.

But the most fun for me in touring a historic site is looking into the less public spaces:  kitchens, for instance.  Wine cellars.  Bathrooms.

Not too long ago we looked into Queen Caroline’s (Caroline of Ansbach 1683-1737) bathroom at Hampton Court Palace.

Nowhere in my perambulations, however, did I come upon the King’s bathroom.  I did find his lavatory, though.

King William III (1650–1702) was not an extrovert.  He liked to be alone or with small groups of friends.  One of the places where he could have some privacy was what’s called the King’s Closet.  Here he’d meet with the privileged few and work at his modest-looking walnut desk.  His long-case clock nearby needs to be wound only once a year—highly advanced technology for the time.

And in this private area, not far away, and in plain sight between the jib doors* is King William's own actual close stool.  According to the brochure, “the Groom of the Stool was a senior courtier who not only ran the Bedchamber department but also had to personally attend the king on his ‘stool.’”

I leave you to surmise what attendance entailed.

*In architecture a jib door is a door made flush with the wall, without dressings or mouldings, often as a disguised or concealed door.—Probert Encyclopaedia of Architecture.

Sunday, July 10, 2011

Queen Caroline takes a bath

Loretta reports:

Susan & I have posted extensively about bathing. In our Annals of Bathing, We’ve looked at historical hygiene from various angles. (If you missed that investigation, you can get caught up by checking out Episodes One, Two, Three, Four, Five, and  Six.)  In the process of answering our readers’ questions, we learned that finding extant  pre-Victorian bathrooms is tricky—mainly because so many of the houses were modernized.

Luckily for us, Hampton Court Palace (I last blogged about it here) fell out of royal favor after the death of King George II’s (1682-1760) consort, Queen Caroline (1683-1737).

She, it seems was the life of the party, a cultivated, socially adept woman who amply compensated for her spouse’s unsparkling, reclusive personality.  After she died, the grieving king lost interest in Hampton Court Palace.  His successor, King George III, hated it.  Since the second George was the last British monarch to live here, it didn't undergo much in the way of transformation.  It's had a few restorations, but the rooms are much as they were then, with many of the same furnishings in their original places.

This means that, among other things, we can see a not-modern bathroom—if one takes a peek through the doors at the back of the Queen’s Dressing Room.

Queen Caroline liked to bathe—and here’s evidence that for her, this meant full-body bathing—to an extent that wasn't usual at the time in England and was considered rather strange.  The wooden bathtub is a replica.  (Note the linens lining it.)  The marble thing at the back is a cistern for cold water. 


Photos courtesy me.

Monday, July 4, 2011

Northumberland House: The Last Mansion in the Strand

Loretta reports:

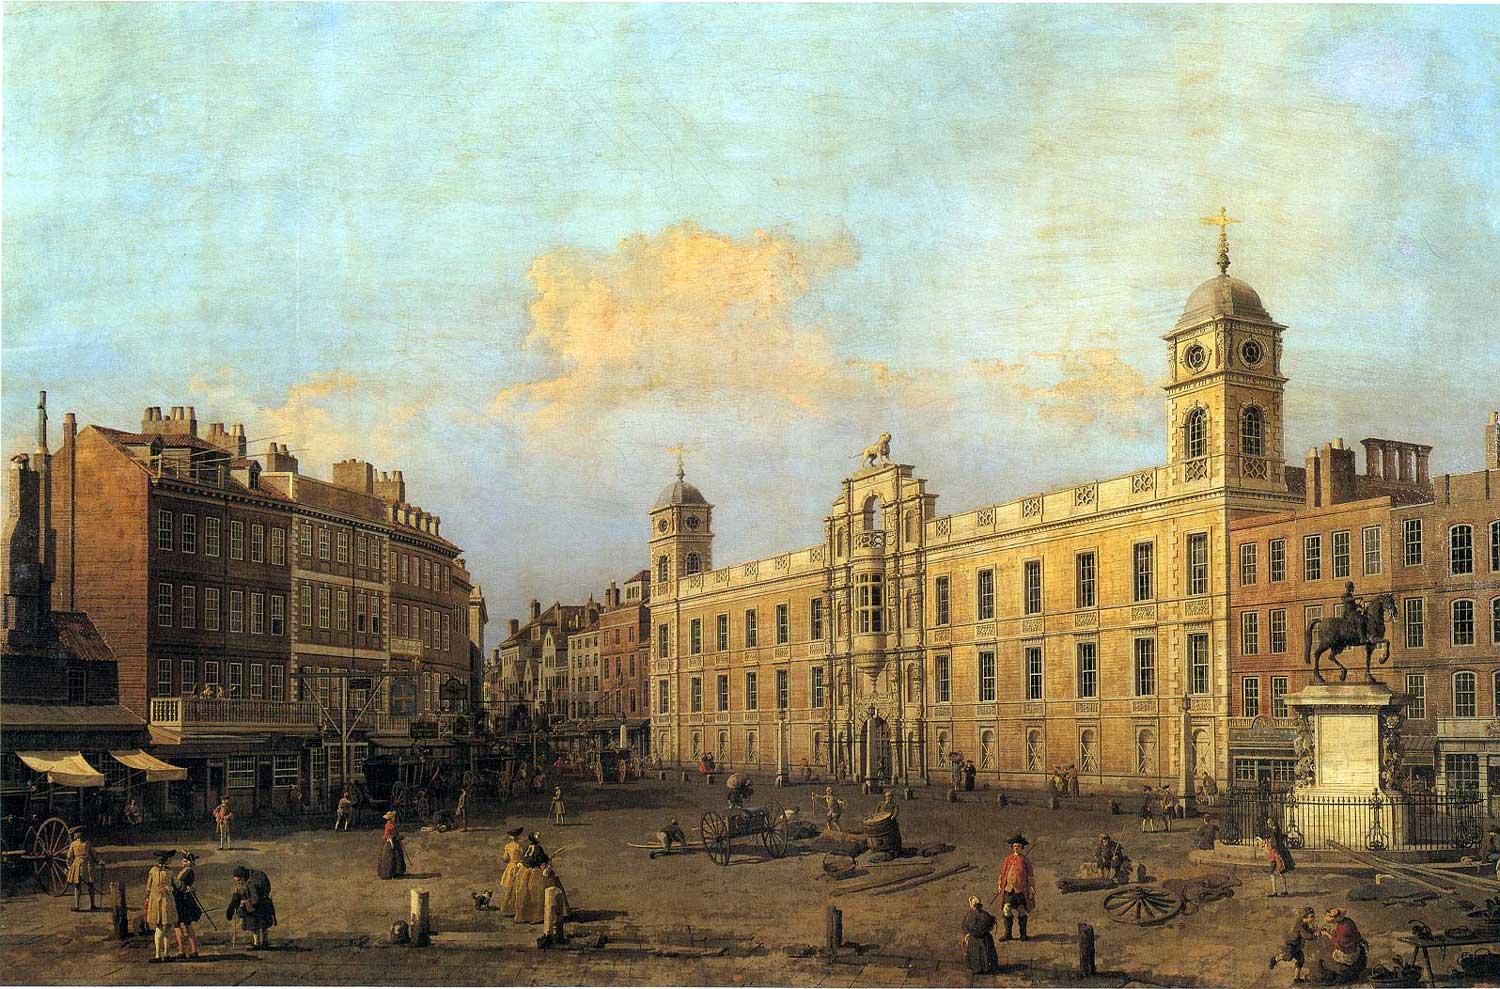
My aristocratic characters often live in adapted versions of non-fictional houses.  This is the case with Silk is for Seduction's Duke of Clevedon, upon whom I bestowed a slightly altered version of Northumberland House, a splendid Jacobean structure situated unfashionably (in 1835) on the Strand.

The house caught my fancy, partly because of its location but mostly because of the way it looked.  As this Canaletto painting shows, it’s absolutely not Georgian.  There was nothing neoclassical or Adams-ish about it.

In the time of my story, this area was undergoing transformation into Trafalgar Square.  It still manages to look very romantic by moonlight, in this painting, shortly before its demolition.  It was not taken down because it was falling apart, but to make way for a street, though—if the various protests to its destruction had it right—there was a perfectly good street nearby that only wanted widening.

Imagine my excitement, then, when my visit to the Victoria and Albert Museum brought me to one gorgeous remnant of its glory days.  Along with this doorway of its Glass Drawing Room was a miniature of the room.  Oddly enough, the reflected light (it’s not easy to photograph objects behind glass, in a dark room) does help us see what long-ago family and guests would have seen, as they gathered here in the evening before or after dinner.

Photos copyright 2011 Loretta Chekani
(You'll find more views of the room and the doorway at Loretta Chase In Other Words.)

Monday, June 27, 2011

Longchamp in 1835

Loretta reports:

Silk is for Seduction’s release today is a good excuse to revisit Longchamp (more here and here), this time sharing Fanny Trollope’s view in 1835, the year of my story.
~~~
I DARE say you may know, my friend, though I did not, that the Wednesday, Thursday, and Friday of Passion-week are yearly set apart by the Parisians for a splendid promenade in carriages, on horseback, and on foot, to a part of the Bois de Boulogne called Longchamps.
 . . .
From about three till six, the whole of this ample space is crowded; and I really had no idea that so many handsome, well-appointed equipages could be found collected together anywhere out of London. . . .

Nevertheless, the weather on the first of the three days was very far from favourable  . . . *The next day promised something better . . . but the spectacle was really vexatious ; many of the carriages being open, and the shivering ladies attired in all the light and floating drapery of spring costume. For it is at Longchamps that all the fashions of the coming season are exhibited; and no one can tell, however fashion-wise she be, what bonnet, scarf, or shawl, or even what prevailing colour, is to be worn in Paris throughout the year, till this decisive promenade be over. Accordingly the milliners had done their duty . . . But . . . (t)he tender teinted ribands were soon dabbled in a driving sleet; while feathers, instead of wantoning  . . . on the breeze, had to fight a furious battle with the gale.

It was not, therefore, till the following day . . . that Longchamps really showed the brilliant assemblage of carriages, horsemen, and pedestrians that I have described to you . . . though it was still cold for the season—(England would have been ashamed of such a 17th of April)—the sun did come forth, and smiled in such a sort as greatly to comfort the pious pilgrims.

—Fanny Trollope, Paris and the Parisians in 1835  (read the complete letter here)
~~~
 *I employed artistic license, and improved the weather.
Illustration:  Costume de Long-champs; walking dress, from The Lady's Magazine, Vol VI, 1835. (Description will appear on my In Other Words blog.)

Wednesday, June 15, 2011

How King William III kept warm

Loretta reports:

As our readers know, the Nerdy History Girls are fascinated by the ordinary details of everyday life, even (or perhaps especially) when we’re talking about those who are not everyday people.  Monarchs, for instance.  That’s why, while visiting Hampton Court Palace, I admired the magnificent architecture and the paintings, yes. But my camera was also strongly attracted to some of the more mundane articles about me.

Part of the palace is clearly Tudor era, bearing the distinct imprint of Henry VIII.  Another part belongs to the reign of William and Mary (reigned 1689-1702 and 1689-1694 respectively).

Unlike other furnishings in the king’s (that is, William III's) apartments, these two braziers are plainly utilitarian.  The other pictures give a sense of their context: the King’s Presence Chamber, the first reception room of the King’s apartments.  I did like their homely look, among the rich tapestries from King Henry VIII’s collection, the silver chandelier, the mile high canopy, and the grandiose equestrian portrait by Sir Godfrey Kneller.


Servants could roll the braziers to wherever his majesty, who was frail and asthmatic, required the most warmth, or roll them away if he was too hot.  Not that he spent much time here.  Apparently, the Presence Chamber had become something of a relic by his day, and courtiers were more likely to bow to a chair as empty as the one we visitors see.

This part of the palace was still being built when Queen Mary died, at which point the work was abandoned.  Five years later, the king came back to complete the work and furnish the rooms.  He personally selected the art and tapestries for his palace—and I have a poignant image of a solitary man (he was not an extrovert) carefully choosing this and that for a palace his wife hadn’t lived to see finished, which he had no children to pass on to—and which he’d live to enjoy for only two years.


Inept photos courtesy me.

Tuesday, June 7, 2011

The Royal Waterloo Bath

Loretta reports:
~~~
Plate 34.—ROYAL WATERLOO BATH.
This very elegant floating bath is stationed near the north end of the Waterloo-bridge, and has recently been built and completed with entirely new and substantial materials, in a style of superior accommodation, at a very considerable expense: it contains a plunging-bath, 24 feet long by 8 feet wide, and two private baths, 10 feet long by 8 feet wide. The depth may be regulated at pleasure by machinery, which raises or depresses the bottom as required, secured by cross timbers, and bound with iron. To each of the baths are attached small dressing-rooms, commodiously fitted up, with proper persons to attend upon visitors. These baths are so constructed, that the water, being a running stream, is changed every two minutes. The advantage of bathing in a flowing stream is obvious, and gives a decided preference over a cold still bath, which is frequently dangerous from the violence of the shock. The terms of bathing, as our readers will see, are extremely moderate: they are—

                                             £     s.    d.
In the plunging-bath .  0     1     0
For the season . . . . . .  1    11    6
In the private baths .   0     1     6
For the season. . . . . .    2     2     0

Constant attendance at Waterloo-bridge to convey visitors to and from the bath.

Bathing is so essentially connected with health, that we cannot but congratulate the public on this new establishment. It is singular that so few of the kind should be known in London, while there is scarcely a street in the French metropolis that has not its cold, warm, vapour, Chinese, and Tuscan baths, with a variety of others, suiting the capricious tastes of the inhabitants. Yet how deficient they are in the most important article connected with bathing everybody knows, while we have a noble river filled with the purest and most wholesome waters in the world. The want of baths in London has led to the incommodious and indecorous practice of public exposure in the Thames.
Ackermann's Repository, 1819 (June)

Monday, February 28, 2011

The State of the Stately Home

Loretta reports:

In stories set in the first third of the 19th century, when an estate goes to rack and ruin, it’s because of either profligacy or inheritance problems (which get the property stuck in the Court of Chancery).  Decades later, though, what did in countless great properties was death duties and taxes.

The death duties started in response to a severe agricultural crisis in the late 19th century.  According to Bill Bryon’s encyclopedic At Home:  A Short History of Private Life, “the British government . . . invented a tax designed to punish a class of people who were already suffering severely and had done nothing in particular to cause the current troubles.  The class was large landowners.  The tax was death duties.”

These started out at “8  percent on estates valued at £1 million or more, but they proved to be such a reliable source of revenue, and so popular with the millions who didn’t have to pay them, that they were raised again and again until by the eve of the Second World War they stood at 60 percent.”  Meanwhile income taxes kept going up and several new taxes were devised—all of them falling “disproportionately on those with a lot of land and plummy accents . . .

“Most lived within a semipermanent state of crisis.  When things got really bad . . . disaster could generally be staved off by selling heirlooms.” —and marrying rich American women.

“For many hundreds of country houses there was no salvation, and the sad fate was decline and eventual demolition . . .

“By the 1950s, the peak period of destruction, stately homes were disappearing at the rate of about two a week.”

This sheds an interesting light on two stories which came to my attention recently.  The first, in the Wall Street Journal, is about the current caretaker of Burghley House,* a granddaughter of the six Marquess of Exeter.

I invite you to compare and contrast her situation and the state of Burghley Hall with that of Francis Fulford.  You can meet the colorful Mr. Fulford in this online video (warning: strong language ), and his blog, and learn about what progress he’s made since the time of the show at Patrick Baty's blog.  Thanks to NHG Susan for the fascinating Fulford links!

If you find Mr. Fulford a little too colorful, you might choose instead to read about Queen Victoria’s visit to Burghley House (when the bed was shortened)—admittedly, a much tamer affair.

Illustrations:  View of Burghley House by Frederick Mackenzie, courtesy Wikigallery.
Great Fulford House, Devon, 1804. Courtesy Ancestry Images.

Monday, January 17, 2011

Fashionable library table for January 1814

Loretta reports:

Since they're usually rich and upper class, my characters tend to live in large houses.  I plant my dukes in a fictional version of Norfolk House or Northumberland House—buildings that occupied large chunks of London real estate.  In the country, their domiciles are the fictional counterparts of Derbyshire’s Chatsworth or Hardwick Hall.  If your library measures, say, 30 X 50 feet, with built-in shelves, you don’t have to worry all that much about where to put the books.  Nor do you fret about fitting in a set of the latest mode in furniture for reading or writing or staring into the fire thinking shallow or deep thoughts, according to your inclinations.

But a great many people, including celebrities like Beau Brummell and Lord Byron, lived in lodgings. For them and others living in smaller quarters, furniture designers exercised their ingenuity.

Above is s a piece of fashionable furniture from January 1814.
~~~
The chaste and elegant library table represented in the annexed engraving, is of a convenient form and moderate size, and is suited to an apartment of small dimensions:  at the same time it exhibits that breadth of parts and greatness of design, which characterize most articles of modern furniture, and give a dignity heretofore unknown.  The recess beneath renders it also extremely commodious for a writing table, which was not the case with the library tables formerly constructed.  The chair is designed with equal attention to elegance and convenience, and made to correspond.  They may both be formed of mahogany, with rings and ornaments of bronze; the shelves of the table will divide, so as to admit either a row of folios and octavos, or two rows of quartos.
~~~

Excerpt from Rudolph Ackermann’s Repository of arts, literature, commerce, manufactures, fashions and politics, for January 1814, Vol. XI, 1814.

Sunday, January 16, 2011

Playing the Part of Downton Abbey: Highclere Castle

Susan reporting:

With the first two episodes of Downton Abbey now broadcast on Masterpiece Theatre (and also already available on DVD for the impatient), most American viewers have sorted out the ever-expanding cast and learned who's who. But there's one character that, though without any spoken lines, has appeared in almost every scene: Highclere Castle, the sprawling country house that plays the part of Downton Abbey itself. (Only the scenes in the servants' quarters were filmed on a constructed set.)

The home of the Carnavon family since 1679, the present castle is at least the third house to take advantage of the stunning location, a 6,000 acre estate in rural Berkshire. In 1839, the third Earl of Carnavon hired architect Sir Charles Barry to create a massive new home in the very latest style, known variously as English Renaissance Revival, or High Elizabethan. Barry knew all about grandeur – his most famous project was the Palace of Westminster, aka the Houses of Parliament – and he freely blended elements from architectural history for maximum impact in his design. Neither the third earl nor Sir Charles lived to see the house completed, and it wasn't until 1878, after nearly forty years of construction, that the fourth earl was finally able to declare Highclere Castle finished.

Yet like every noble hero, the Castle has weathered its share of drama. The fifth Earl of Carnavon and archaeologist Howard Carter famously discovered Tutankhamun's Tomb in 1922, and when the earl returned home with a priceless collection of Egyptian treasures, it was whispered that he'd brought the curse of the pharaoh back to Highclere, too. The Castle served as a hospital during World War I, and a home for evacuee children during World War II. More recently, it's become a popular site for destination and celebrity weddings, and has appeared as a setting in other films besides Downton Abbey.

But the economy that could support a massive Victorian estate has long vanished. The Castle's current owners, the eighth Earl and Countess of Carnavon, are open about the challenges facing their home, and the decay is as heartbreaking as it is staggering. (See here for pictures.) This is no simple contractor's trip to Home Depot; estimates for essential repairs are nearly £12 million.

While the fictional Downton Abbey could be rescued through an infusion of money from an American robber-baron's daughter, a modern suitor is much less appealing. Composer Lord Andrew Lloyd-Webber has made an unsolicited offer of £100 million to buy Highclere and convert it into a museum to house his art collection. The Earl and Countess swiftly and pointedly rebuffed him ("We are not selling up to some rich man.") Instead they have applied for permission to develop a small portion of the estate for houses, a request that simultaneously has natural preservationists up in arms, while others with equally decaying historic estates watch closely for a precedent. (More about the controversy here.)

All of which we romantic Americans should probably consider as we watch Downton Abbey and wish we lived in the Castle. Ahh, it's not easy being grand....

See here for Highclere Castle's official website, with more photos, history, and information – including, if you're truly fortunate, arranging a wedding. 

Wednesday, January 5, 2011

Coaching Inns

Loretta reports:

Readers of my novels will be aware of my fondness for road books.  I’ve taken my characters to Albania and Egypt (the road in the latter case being the Nile), but my favorite place to travel is along the coaching roads of England.

Over the years I’ve acquired copies of Paterson’s Roads—the precursor of the railroad timetable—and its Victorian followers, like Black’s Picturesque Tourist, as well as Charles G. Harper’s loving studies of coaching roads in general and in particular, and, of course, Cecil Aldin’s beautifully illustrated The Romance of the Road.  Nowadays, many of these 19th C works can be found on Google Books.  While this does make traveling with my characters easier, it also increases the danger of my wandering into fascinating side roads.

Crucial to the coaching road is the coaching inn, which played a much larger role in travel than today's hotels and motels.   Among other things, your average motel does not change your tires, put gas in your engine, or serve as a mail stop.  In London in particular the great coaching inns were the Grand Central Stations of their time--if you add some thousands of horses, in underground stables, to the mix.

Although you might today dine and/or spend the night at any number of former coaching inns in the U.K. countryside, this is not the case in London.  Of the galleried inns, only the George* remains, and it wants determined digging to get a clear sense of what those great coaching inns looked like, inside and out, how the traffic of people, vehicles, and horses flowed, and so on—all the information one needs to move characters through a scene.

The books above cited, along with many others, offer illustrations of the old inns, though not enough, never enough.  That’s why I was so very excited when NHG Susan called to my attention this wonderful blog, Spitalfields Life, whose beautiful display of late 19th C photographs of London includes a few of of London’s old inns.

Yes, they’re looking shabby, as one would expect.  After all, by the time these pictures were taken, the railroad had taken over.  But for anyone enamored of the golden age of coaching, they offer a touching glimpse of what used to be.

*The before and after photos in a follow-up blog show us the venerable George Inn.

Illustrations:
Above, from “The Olden Time, Fore’s Coaching Recollections," and below, The Edinburgh Mail Coach and Other Coaches in a Lamplit Street, both by Cooper Henderson, courtesy Wiki Gallery.

Tuesday, September 21, 2010

Intrepid Women: Sarah Belzoni

Loretta reports:

Here’s a glimpse of what Sarah Belzoni dealt with in Egypt, traveling with her explorer husband (and sometimes on her own) in the early 1800s.  The excerpt is from Mrs. Belzoni’s Account of the Women of Egypt, Nubia, and Syria, which  was appended to Belzoni’s Narrative of the operations and recent discoveries within the pyramids, temples, tombs, and excavations, in Egypt and Nubia (originally published in England in 1820). 
~~~
After waiting two months in Cairo, and understanding it might be some time before Mr. B. could return, I determined on a third voyage to Thebes, taking the Mameluke before mentioned. I went to Boolak, and engaged a canja with two small cabins; one held my luggage, and the other my mattress, for which I paid 125 piastres. I left Cairo on November 27th, and arrived at Ackmeim on the 11th December, at night. A heavy rain, accompanied with thunder and lightning, commenced an hour after sunset, and continued the whole of the night: it pourred in torrents. My mattress and coverings were wet through, and were so for some days; and though the rain had ceased, yet it came pouring from the mountains through the lands into the Nile on each side for several days after. 

I arrived at Luxor on the 16th, and was informed Mr. B. was gone to the Isle of Philœ:  I crossed the Nile, and took up my residence at Beban el Malook. The men left to guard the tomb in Mr. B.'s absence informed me of the heavy rain they had experienced on the night I mentioned, and, in spite of all their efforts, they could not prevent the water entering the tomb; it had carried in a great deal of mud, and, on account of the great heat, and the steam arising from the damp, made some of the walls crack, and some pieces had fallen. On hearing this I went into the tomb, and the only thing we could do was to order a number of boys to take the damp earth away, for while any damp remained the walls would still go on cracking. Mr. B. arrived two days before Christmas, and on St.  Stephen's day he crossed to Carnak to review the various spots of earth he had to excavate, when an attempt was made to assassinate him. I had then a violent bilious fever, which, added to this fright, flung me into the yellow jaundice. Having sent a man to procure me some medicine from a doctor at Ackmeim, he returned after five days with about half an ounce of cream of tartar, and two teaspoonsful of rhubarb. Fortunately for me, two English gentlemen happened to arrive, on their return from Nubia for Cairo, and gave me some calomel, which was of great service to me, and which I remember with much gratitude.
~~~
Above left: Vue general de Louqsor.
Below right: Karnak. Temple de Ramessés IV, deux Pylônes.
Both by Maison Bonfils (Beirut, Lebanon), photographer, and courtesy Library of Congress Prints and Photographs Division Washington, D.C. 20540 USA

Tuesday, September 7, 2010

History on the Auction Block


Loretta reports:

The Green family was one of the Significant Families of Worcester, Massachusetts.  I still regard them fondly because of Dr. John Green, who founded the Worcester Public Library (its early incarnation at left).  His collection included some extremely rare and beautiful books—the sort NHGs expect to find only at big university libraries.  Or in England at some duke’s place.  Though not in this priceless category, some of the elderly volumes I consulted for Mr. Impossible bore Dr. Green’s name.

Then there was a Green Hill Park, where once upon a time, the family had lived in a great (for Massachusetts) estate.  To my everlasting grief, the house, like so many others, was long gone by the time I discovered it, through old photographs.  It included, I recently learned, a museum for the family.  And now it turns out that some or all of this collection—art, furniture, furnishings, clothing, books, letters &c—ended up in the care of one lady.  When she died, not long ago, the treasure trove went to descendants who do not strike me as being of the Nerdy History persuasion.  My big clue was their nicknaming the experts evaluating their inheritance “antique geeks.”  So I was troubled, but hardly surprised by their decision to sell off the lot.

Yes, it’s all being auctioned off this week, in the same city where that handsome estate with its private museum once stood.  Here’s the story in the local paper.

I haven’t had time to go through all the catalogs.  For sheer quantity, if not historical value, this reminds me of the auction of Horace Walpole’s estate.   I did make time to check out the clothing—and it’s enough to make a Nerdy History Girl weep.  Ye who are fascinated by historical dress will want to peruse this catalog.  You’ll even find some of those pads they used to pouf out sleeves in the 1820s and 1830s!

If you’ve got some time on your hands, you can examine all the catalogs at the auctioneer’s site.  Or you can hurry on over to the DCU center in Worcester and bid on something.

But before or after that, would you tell me something?  If you were the one who inherited all this stuff, what would you do?

Sunday, August 15, 2010

Intrepid Women: Julia Child's Kitchen


Loretta reports:

Celebrity chefs are nothing new.  The Regency era had Marie-Antoine Carême, who cooked for emperors and kings.  But he worked in vast palace kitchens, with an army of helpers, preparing extravagant meals for hundreds of people at a time.

Julia Child worked, so far as we could see, in her own kitchen, and in the era before the Food Channel and 24/7 shows featuring celebrity chefs and wannabe celebrity chefs, she brought to American viewers her own unforgettable way with cooking.  While perhaps not as glamorous as Carême’s, her story is at least as exciting.  Maybe working for the OSS during WWII gave her the wherewithal to take on France’s male cooking establishment, or maybe she was just born that way.  But I figure it took some nerve for a woman—and an American—to try to succeed at Le Cordon Bleu cooking school in the 1940s.  I guess it helps to be six foot two, towering over all those Frenchmen who are certain you Don’t Belong Here and probably wish you would go away.  But one must have guts, too, (those knives are very big and very sharp) and a certain strength of character and an optimistic spirit.  Whatever it took, she got her diploma, and went on to write a cookbook still considered a classic, and to host her famous and much-loved cooking show. 

The movie Julie and Julia, wherein Meryl Streep and Stanley Tucci shone as Julia and Paul Child, reminded me what a delight she was.  So, when I found myself in Washington, D.C., some weeks ago, I went straight to the Smithsonian’s Museum of American History, to see Julia Child’s Kitchen.  This wasn’t the only item of interest there, but it was Number One on my list.

Here's the diploma and one view of the kitchen.  I'll put up additional photos at my other blog.

Monday, August 9, 2010

The Scottish Castle


Loretta reports:

Continuing the Illustrated Edition of Last Night’s Scandal

We move on to Scotland, and Gorewood Castle.  Some years ago, I spent a few days (and sleepless nights*) at a wonderful castle in Scotland, which has a very interesting history.  Not just the history history—Mary Queen of Scots escaping from a high window, defying Cromwell and getting a big divot blown into one side of the castle, that sort of thing—but its history as a building.  It turned out that a great deal had been written about this place, and better yet, there were tons of old illustrations and floor plans and descriptions of its state in approximately the time of my story.


The place was Borthwick Castle, and after the usual artistic adjustments to suit my purposes, I turned it into Castle Horrid. 

One fabulous resource was The Castellated and Domestic Architecture of Scotland from the 12th to the 18th Century by David MacGibbon and Thomas Ross.  You can read the entry here.

This site, at the Mary Queen of Scots page, has lots of terrific pictures, particularly of the interior.  The photos are far more numerous and interesting than my own collection.

And of course there's Borthwick Castle's own site, which is both beautiful and informative.

In case you were wondering, we stayed in the Mary Queen of Scots room.  And yes, the staff regaled us with *ghost stories, and no, I could not understand what they were saying.